Designing landscapes for 'non-humans': How Ng Sze Oun brings a site's history to life
This approach signals growing emphasis on context-sensitive biophilic design, which could enhance building environments and strengthen the appeal of residential, commercial and hospitality developments.
Compound Collaborative is integrating site history, native planting and environmental responses into developments including Dabu Hakka Building, 18 Cross and Three Sixty North.
Body
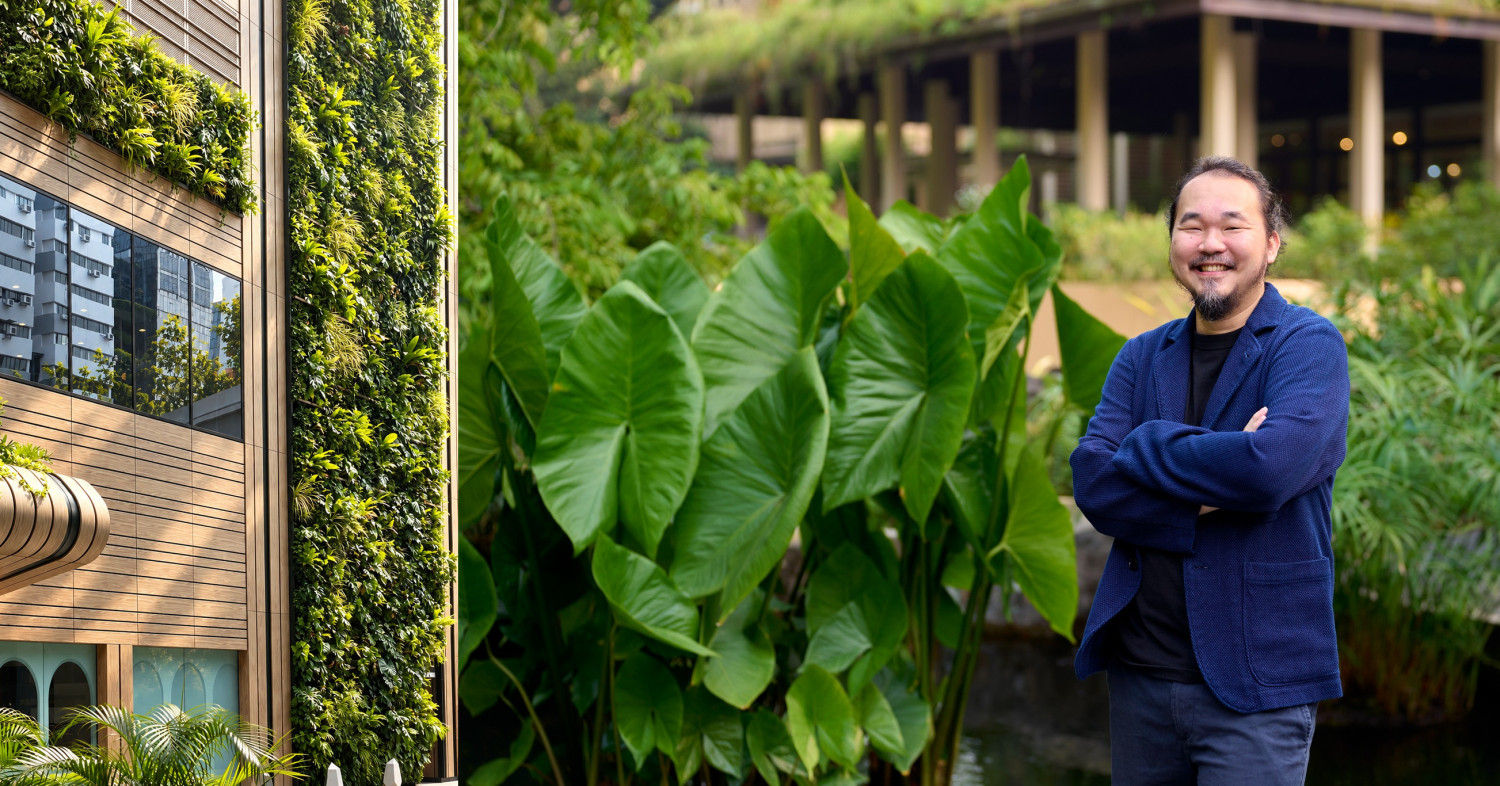
For Ng Sze Oun, landscape design goes beyond nature-based solutions and aesthetics to also consider “non-humans”.
“Designing for ‘non-humans’ could translate to designing for plants or nature, but that’s a very direct interpretation,” says the director of landscape studio Compound Collaborative.
Instead, the firm takes a broader view, uncovering the histories and ecological origins of a site. Ng describes this approach as “gossips in the garden”, weaving these stories into the landscape through features that visitors can discover and experience.
Read also: Putting people first in design: P&T's Mark Ong on listening and making each project count
“Our aesthetic is not based on trends or what people hope to see or expect, but on what the site needs and its origins,” he adds.
Preserving traces of the past
One of Compound Collaborative’s recently completed projects is the landscape design for Dabu Hakka Building.
The seven-storey development in Geylang was officially opened by the Char Yong (Dabu) Association on July 3.
Conceived as a cross-generational civic centre celebrating Singapore’s Hakka culture, the development provided an opportunity for Ng and his team to connect the site’s history and cultural heritage with the present.
Stone tiger sculptures anchor the development’s landscape, with the designs first sketched by hand before being translated into three-dimensional images using AI.
“We cannot inherit the whole past, but we can preserve fragments of its memory,” says Ng.
This approach was likewise applied to the artwork at Dabu Hakka Building, where mud collected from the site was mixed with plaster to create a painting that preserves a physical trace of the place.
Read also: SuMisura’s Angela Lim on evolving trends in showflat and home designs
At the 128-key Varel Singapore boutique hotel, which occupies the former site of Selegie Centre, Compound Collaborative took a similar approach, drawing on the site’s history to inform its landscape design.
“We joined at the final stages of the design planning,” recalls Ng.
The main check-in lobby and reception of the hotel, which is located at the junction of Mackenzie Road and Selegie Road, are on the second floor, while much of the building is situated on the third floor and above.
This elevated structure left the first floor open for the firm to introduce a dense tropical landscape reminiscent of Singapore’s original rainforest.
“We thought the ground level could return to nature, back to Selegie’s history, which used to be a swampy and forested area,” says Ng.
Beyond its visual appeal, he adds that the greenery also serves as a buffer against noise and pollution from the surrounding busy streets.
Greening Singapore’s built environment
In a land-scarce country like Singapore, Ng believes the future of landscape design lies in integrating more greenery into existing buildings and urban spaces, rather than expanding development into natural areas.
Read also: AWARDS: Living with nature at The Clement Canopy
He emphasises the importance of biophilic design, which reflects humans’ innate desire to connect with nature.
“After a hectic day in the city, being surrounded by greenery, especially when it is freely accessible, makes you feel great,” says Ng.
At 18 Cross, a mixed-use commercial development formerly known as Cross Street Exchange in the CBD, Ng focused on designing for the coexistence of human activity and wildlife within the same urban space.
Working alongside Benoy Architects, Compound Collaborative introduced façade-mounted green walls, with native wildflower species planted across the upper third of each wall to attract pollinators such as butterflies and bees.
The lower section features plants chosen for their visual appeal, catering to people who enjoy photographing the greenery while allowing pollinators to thrive at a distance from human activity.
Ng says the aim is to give people access to nature without encroaching too heavily on natural habitats or disturbing the wildlife that lives in them.
Over the next 10 to 20 years, he hopes to see more constructed nature integrated into buildings, alongside pocket parks that bring greenery closer to where people live and work.
Designing in response to the site
Compound Collaborative has also taken on overseas projects, including Three Sixty North, an ultra-luxury residential development in the Indian city of Gurugram.
With Gurugram facing severe air pollution, Ng and his team first studied the factors contributing to the poor air quality before developing a landscape design that residents could enjoy despite the challenging conditions.
Crop-residue burning in neighbouring Punjab contributes to seasonal pollution. Winds carry smoke towards Delhi and Gurugram, where winter weather conditions can cause pollutants to linger.
At Three Sixty North, the firm incorporated several features to address the local environment, including pavilions fitted with west-facing screens to shield users from blowing sand.
The landscape design also includes deployable filtration fabric to capture airborne particles, as well as dense layers of planting that help filter dust and provide a greener environment for residents.
“For a project to really respond to the site, we need to do research on its context and histories,” says Ng.