Putting people first in design: P&T's Mark Ong on listening and making each project count
Such site-specific features signal developers’ emphasis on differentiated residential experiences and could strengthen buyer interest in projects combining connectivity, heritage conservation and distinctive communal spaces.
P&T designed The Continuum across two plots on Thiam Siew Avenue, linked by a private sky bridge, while conserving a pre-war bungalow as its clubhouse.
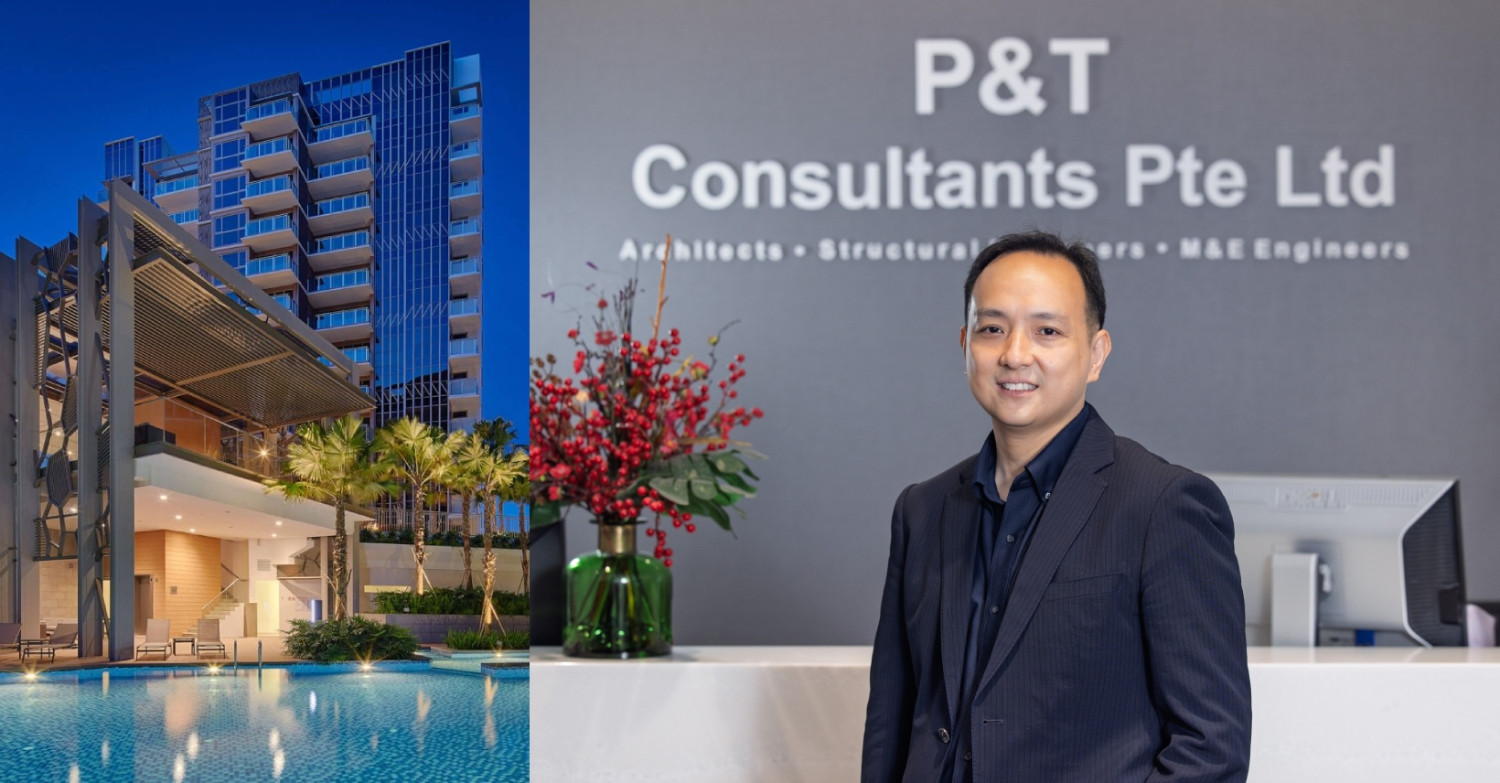
Body
Early in Mark Ong’s career in architecture and urban design, he tended to focus more on a project's look and feel, particular approaches and buzzwords such as creating "iconic" buildings.
"When you first start out you can have certain fixations on form-making, certain theoretical ideas or just the way things look," says Ong, Singapore-based group director at international architectural and engineering practice P&T Consultants.
But as he worked on more projects, Ong began paying more attention to the many considerations and perspectives that feed into a development.
Search for the latest New Launches, to find out the transaction prices and available units
One skill he came to appreciate more was listening — to clients, authorities and other stakeholders involved in each project.
"You have to listen, not just in meetings but also in the briefs that clients write for you, in what they publish in the media, and, with the authorities — in the guidelines," he says in an interview with EdgeProp Singapore.
"Read between the lines and discern the subtleties. What's the vision behind their ideas for the city, a particular neighbourhood, and down to a specific site?"
Over time, his thinking has evolved towards a more human-centred approach that considers how spaces connect and the feelings and environments they create for people moving through them.
"I find those to be far more important now, and it's those things that eventually determine the look and feel of things, rather than a preconceived theoretical idea."
This focus on people is also part of P&T's thinking, encompassing buyers, residents and other end-users, developers, the authorities and policymakers.
Read also: Through the lens: Farewell to HarbourFront Centre
Each will bring their own needs and inputs to a project, which P&T then distils and brings together in the final design.
Starting with people and context
An ongoing mixed-use project currently on P&T’s drawing board illustrates how several groups can use and share a development in their own ways.
Situated near the city centre and a river, this project will combine residential, commercial and hospitality uses.
People will use the development for varying purposes and lengths of time — from residents who buy and live in the apartments for the long term, to tourists and business travellers staying for shorter periods, as well as customers visiting the commercial spaces.
"We're thinking about how to weave these elements together to give everybody their own place so they won't intrude on each other, while also finding that sweet spot where they can be together to enjoy the site," Ong says.
Finding that balance starts with what he calls "context", which is P&T's typical starting point with any new project.
Read also: How five siblings create Brand New Land's distinctive 'heirloom' landed homes
The firm looks at the physical conditions of the site — its topography and shape, what surrounds it and the possible connections that can be created — while also understanding the regulatory requirements and what the client envisions for the project.
"Some clients already have very crystallised notions and have decided what they want to do. Others leave things more open-ended and seek our insights," Ong notes.
With the latter, conversations between P&T and the client help determine the direction. "The design that comes out is generally an outcome of that dialogue," he adds.
Working with a site's character
The physical quirks of a site may also provide opportunities to create some of a development's most distinctive spaces.
At the Bartley Residences condo along Lorong How Sun, completed in 2015, the team faced three challenges with the site.
Ong recalls it had an "awkward" irregular shape, a natural topography with several storeys of elevation difference from one end to the other, and a large, ancient Bodhi tree that was to be preserved. Estimated to be around 140 years old as of 2026, the tree rises over 30m tall and has an 8.5m girth.
"We crafted the site plan such that we could preserve this tree," Ong says.
As a result, P&T created two key open spaces, each with its own centrepiece: the swimming pool in one and the towering Bodhi tree in the other.
This is unlike many condos, where the pool usually dominates the main communal area.
The site's topography also influenced the design of the arrival area at Bartley Residences. From the welcome drop-off pavilion, residents can look down towards the pool from an elevation that Ong likens to being "perched on a small cliff, which gives a little bit of drama to the space".
"That's an example of how the circumstances of a site can create a point of interest," he says.
Signature features born from creative solutions
At Clementi NorthArc, an HDB project next to the Ulu Pandan River, the firm had another unusual site to work with.
Besides giving as many homes as possible a view of the river, the team also sought to arrange the massing to make the adjacent development feel part of the site layout and provide residents of the older, existing blocks with a means to get to the river and park connector.
"To make this journey to the river pleasant, we designed it so that people can encounter the precinct's green spaces on their way to the river," Ong says. "It's an interesting HDB project, with this distinct feature."
And at The Continuum, an upcoming condo in District 15, P&T designed a single development across two separate plots sitting on either side of Thiam Siew Avenue.
To link the two halves, the team sought the authorities' approval to introduce a private overhead pedestrian bridge across the road.
Weaving through the landscaping and elevated over the condo's pools, the sky bridge is designed to be a new landmark in the neighbourhood.
This connection also allowed the team to give each plot its own character. "You can create a distinct environment on each side. It's two different worlds, and connecting them lets residents enjoy both worlds," Ong says.
In addition, the project conserves one of the original pre-war bungalows from the landed housing estate that previously occupied the site, converting it into a clubhouse named Thiam Siew House.
"That's another example of turning the unusual circumstances of a project into a signature talking point," Ong adds.
Building on lessons from each project
While many projects may call for innovative ways of tackling design challenges, he hesitates to describe P&T's approach to architecture as "experimentation" — particularly when designing homes that buyers are often purchasing with their life savings.
"We do not take that responsibility lightly. So, we take careful steps [with new ideas] and are very, very considerate about things that we can try out," Ong shares.
When a solution shows promise on one project, the firm may take it further in other developments and build on what has worked well before.
"We want to make sure that when a resident buys a home, they benefit from a combination of our best learnings at that point in time," he adds.
Ong brings a similar perspective to the EdgeProp Singapore Excellence Awards 2026 as a judge in the design and architecture specialisation.
Besides reviewing each project's submission to understand what it sets out to achieve, the judging process gives him the opportunity to see how closely the completed developments or showflats align with that intent.
Among the residential entries for this year's awards, UpperHouse At Orchard Boulevard was one of the uncompleted projects that impressed Ong, while Tembusu Grand caught his attention during visits to the completed developments.
"The architectural expression of UpperHouse captures the distinctive qualities of the layout, of what’s inside the building, quite elegantly. It's refreshing," Ong says.
For Tembusu Grand, he reckons the response to the site was "well done", from the arrival experience and walking the grounds through the common areas, to the "very cleverly concealed" back-of-house spaces such as the car park.
"There's not a lot of gymnastics, no outlandish forms. Everything just works well," he says of the condo on Jalan Tembusu.
Seeing the work of other teams through the judging process also ties into his belief that designers ought to keep raising the bar with each project.
"I would encourage all designers to have that mindset of always seeking to make their latest project their best, by taking on board all of the learnings from the past," Ong says.
"Each new project should embody how far you have evolved."
Check out the latest listings for The Continuum, Bartley Residences properties