The architecture of ambition: A legacy home built for visionaries
The additional structural capacity could enhance redevelopment flexibility and long-term buyer interest, although any expansion remains subject to planning and regulatory approvals.
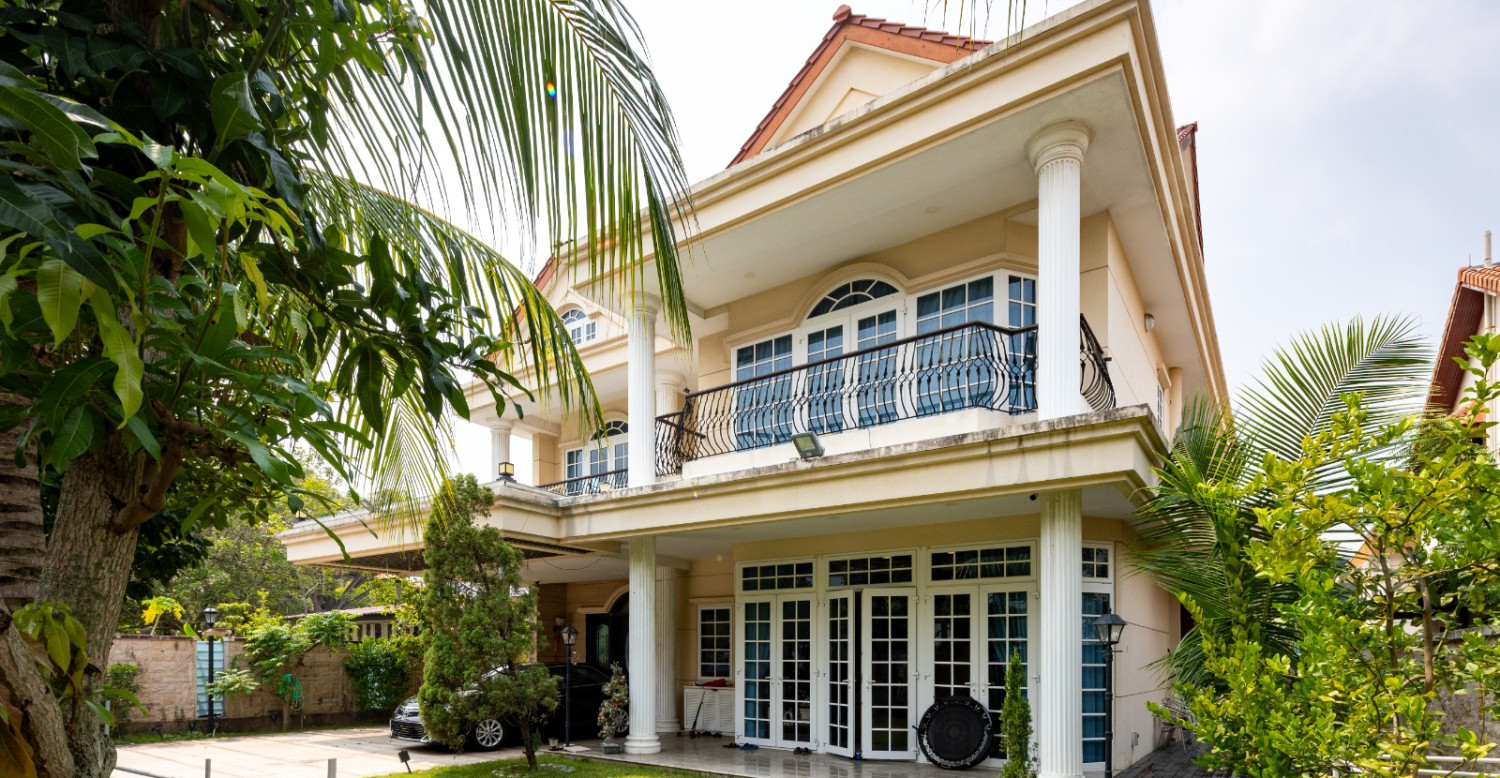
A detached bungalow on a 6,479 sq ft freehold site in Frankel Estate has documented deep-pile foundations engineered to support a six-storey structure.
Body
There are houses you buy, and there are houses that buy into your future. At Frankel Estate, this substantial freehold detached bungalow in established District 15 stands as the physical expression of one engineer-entrepreneur’s long-term vision: thinking big.
Every imported marble stone, deliberately placed column and thoughtfully engineered system represents a considered approach to building a foundation for prosperity.
Vision cast in concrete
Twenty years ago, when the 601.9 sq m (6,479 sq ft) site was first acquired, most would envision a standard two-storey bungalow. The owner’s engineering firm saw it differently.
The team invested in deep piling foundations engineered to support a six-storey structure: a calculated bet on Singapore’s future — anticipating the eventual relocation of Paya Lebar Air Base nearby and the zoning opportunities that would follow.
That ambition remains embedded in the property. The structural capacity still exists, documented and verified, offering the future owner a rare form of optionality: to preserve the existing home or explore a more ambitious redevelopment concept, subject to planning and regulatory approvals.
For the buyer who thinks in multi-decade horizons, this represents unprecedented upside potential, and reflects the prescience that enabled the owner to make an exceptional journey from HDB to bungalow in one strategic move, and to landed-property success.
Architecture with intention
The house combines contemporary comfort with a sense of permanence. High ceilings lend the principal living areas a calm, almost cathedral-like volume, while carefully selected marble and timber details create warmth without excessive ornamentation.
Feng shui considerations are integrated with pragmatic design: the auspicious number three sits above the front door, and the western facade with double-insulated walls moderates the afternoon heat. Other distinctive features include a koi pond with rare koi, traditionally regarded in Chinese culture as symbols of prosperity, longevity and continuous growth.
A wet and dry kitchen, adaptable ancillary spaces and parking for approximately four vehicles support practical family living and gracious entertaining.The European-inspired attic and bar also function as a private sanctuary: where business conversations can extend into the evening, and family celebrations can become lasting memories.
For the owner, the home became associated with an important chapter of business growth. After moving in, the owner received an acquisition offer for his business at approximately five times its previous value. When viewed through the lens of fengshui, the home has come to represent a deeply personal connection between place, prosperity and possibility.
The invitation
Despite its tranquil, enclave setting, the home is just a four-minute walk away from Kembangan MRT Station, offering convenient access to the wider island. Connectivity is complemented by the Siglap Park Connector network, with routes towards East Coast Park and the city.
At Frankel Estate, legacy is shaped by vision — through the decisions made by one owner, the enduring elements of the house and the possibilities are preserved for decades ahead.
This residence is especially suited to one who understands that prosperity is built steadily, that good foundations matter, and that the most meaningful homes carry the memory of everything a family has achieved.
Step in — you might just see your future.
For more information,
Contact Alvin Charm | 81666141
KEO (R060442B)
CHARM PROPERTIES LLP